

Where Modular Buildings & In-Plant Offices is used
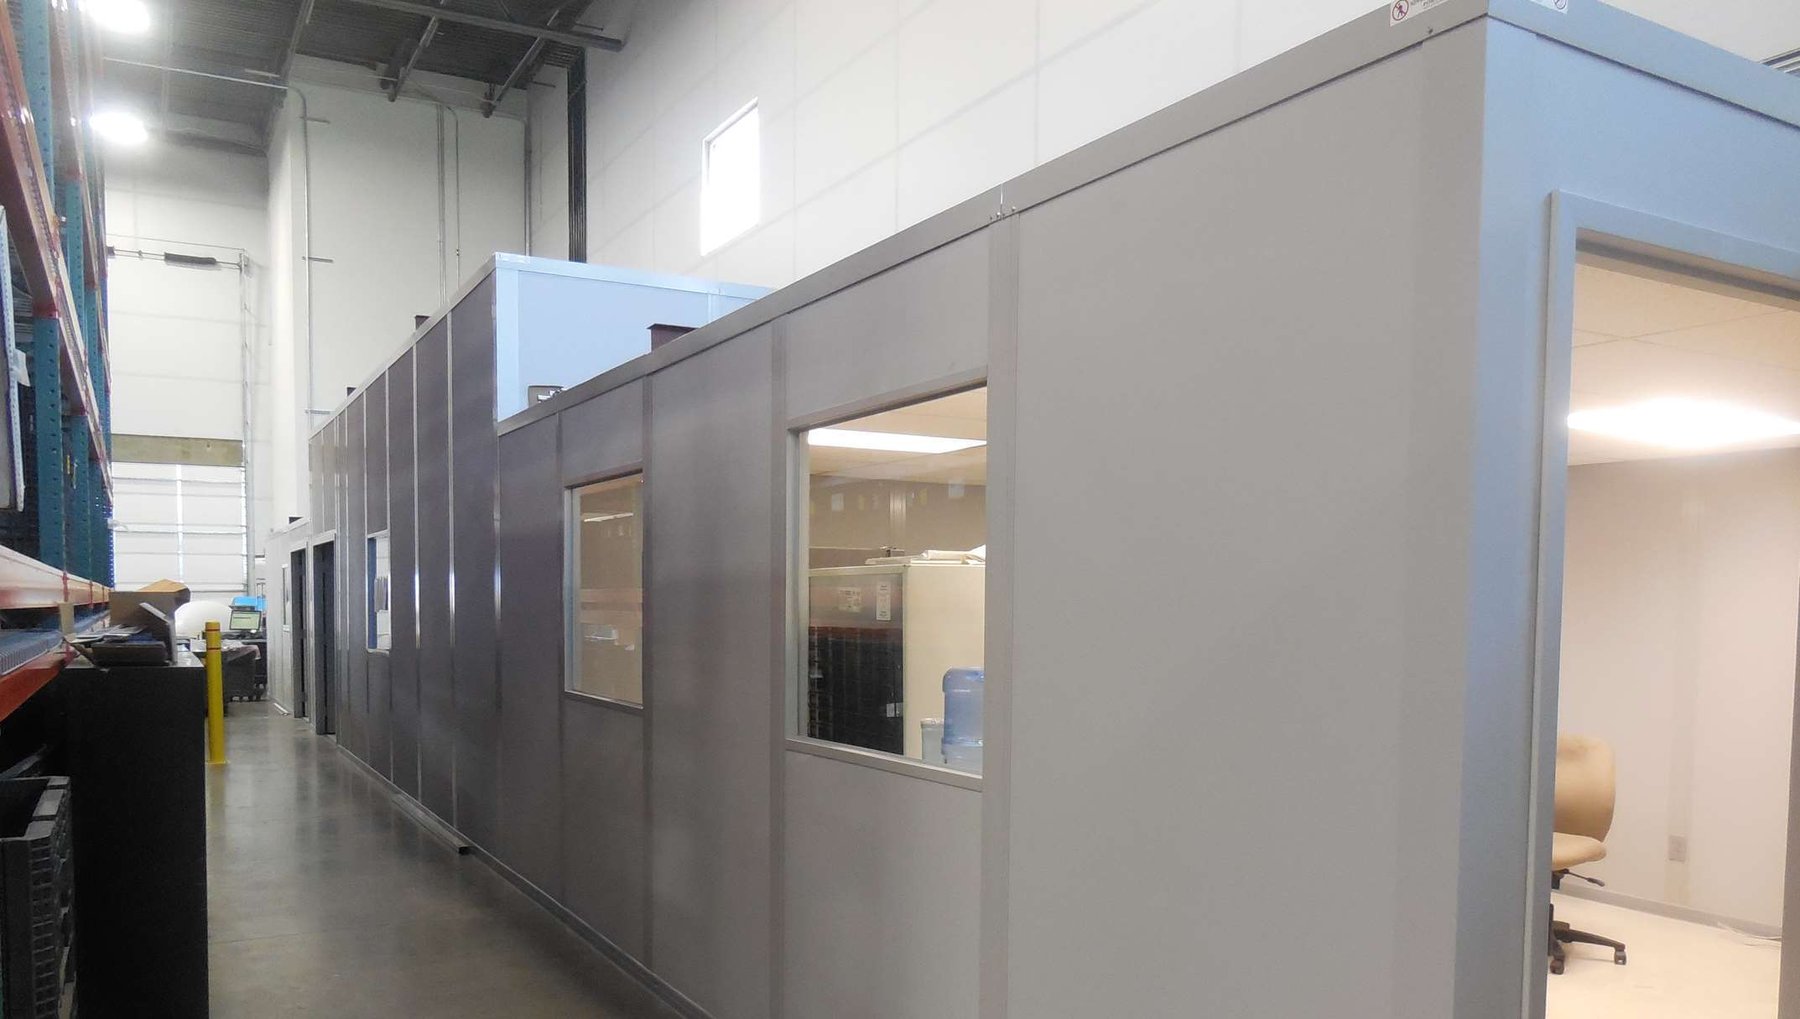
In-plant offices, clean or controlled rooms, equipment enclosures, break rooms and production-support spaces.
Modular buildings and in-plant offices provide an economical and flexible advantage to changing space needs with minimal disruption to work sites. These completed, portable buildings are designed with all necessary building codes but with reduced completion times, configurable options and portable abilities that you simply can’t find with permanent walls and structures.
Not sure which questions to ask before planning a layout? Read more about modular building specifications.
Modular buildings and in-plant offices provide an economical and flexible advantage to changing space needs with minimal disruption to work sites. These completed, portable buildings are designed with all necessary building codes but with reduced completion times, configurable options and portable abilities that you simply can’t find with permanent walls and structures.
 Completed projectsModular Building ProjectsView projects →
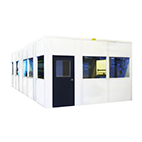
In-plant offices, clean or controlled rooms, equipment enclosures, break rooms and production-support spaces.
Inspect panels, joints, doors, ceilings and utility penetrations. Maintain environmental and fire-protection systems according to the approved facility plan.
Review the main equipment types without working through a long category tree. A specialist can help narrow configurations and quote the complete project.
These resources support the decision. Your project plan and quote remain the next step.
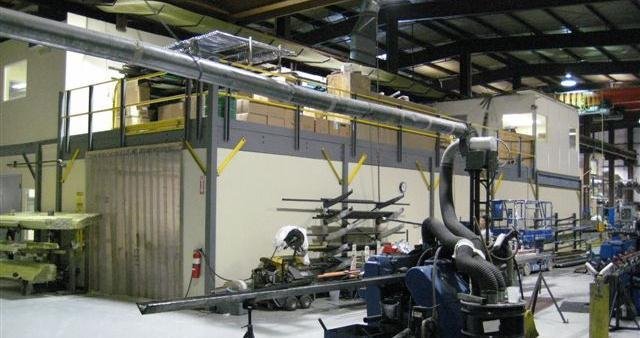 Completed projectAdvanced Composites
See modular space integrated with a completed facility expansion.
View completed project →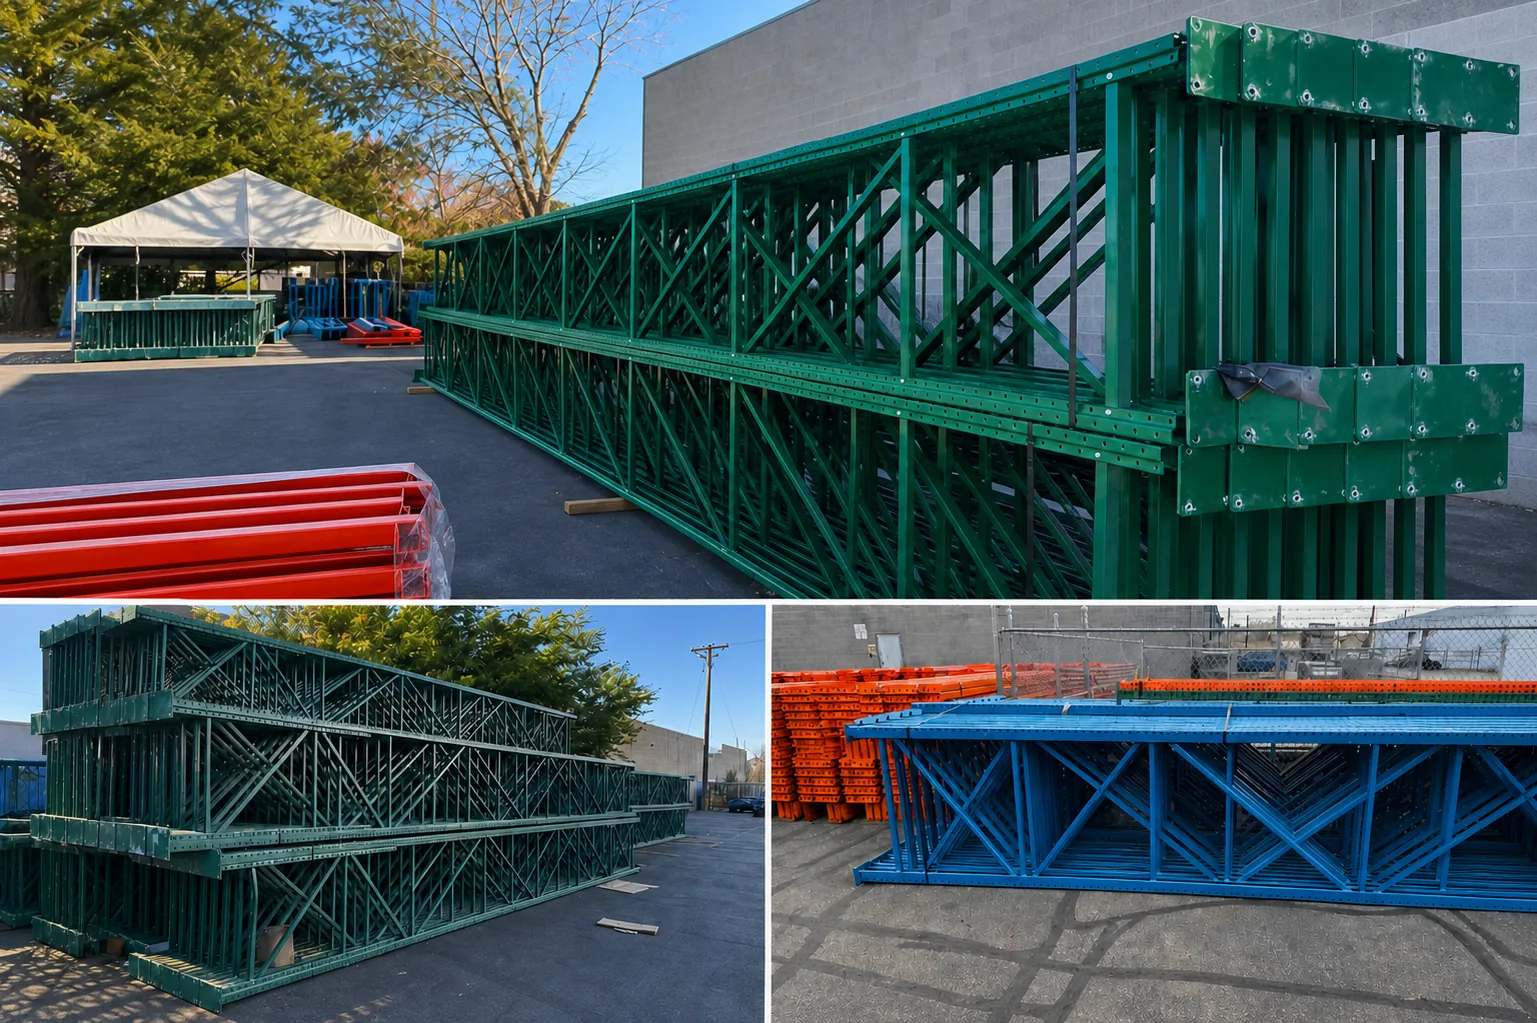 Current Salt Lake City inventoryShop used modular buildings
Availability changes regularly. Used equipment can support budgets, expansions and replacement needs.
View current inventory →These answers provide a starting point. Final equipment, capacity, layout and installation requirements must be confirmed for the specific facility and application.
Start with the building address, available floor area, clear ceiling height, column spacing, door locations and obstructions. Include the intended use, occupancy, photos and drawings of the space.
Requirements vary by city and project. Building modifications, occupancy, accessibility, electrical work and fire protection can trigger permits or engineering. The local authority makes the final determination.
Timing depends on design complexity, approvals, equipment availability, freight, site readiness and installation scope. Identifying decisions and site constraints early is the best way to protect the schedule.
Share the application, dimensions, quantities or timing you know. A specialist will follow up to help define the right solution and quote.
Tell us about your interest in Modular Buildings. Our material handling team will follow up.
Contact our team and we will help source the right equipment for your application.
Contact a Specialist