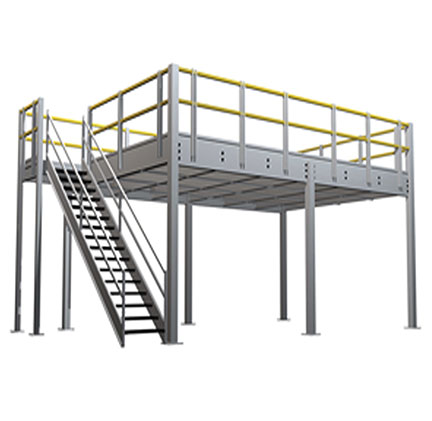


Daily's Premium Meats Project | Jorgenson Material Handling
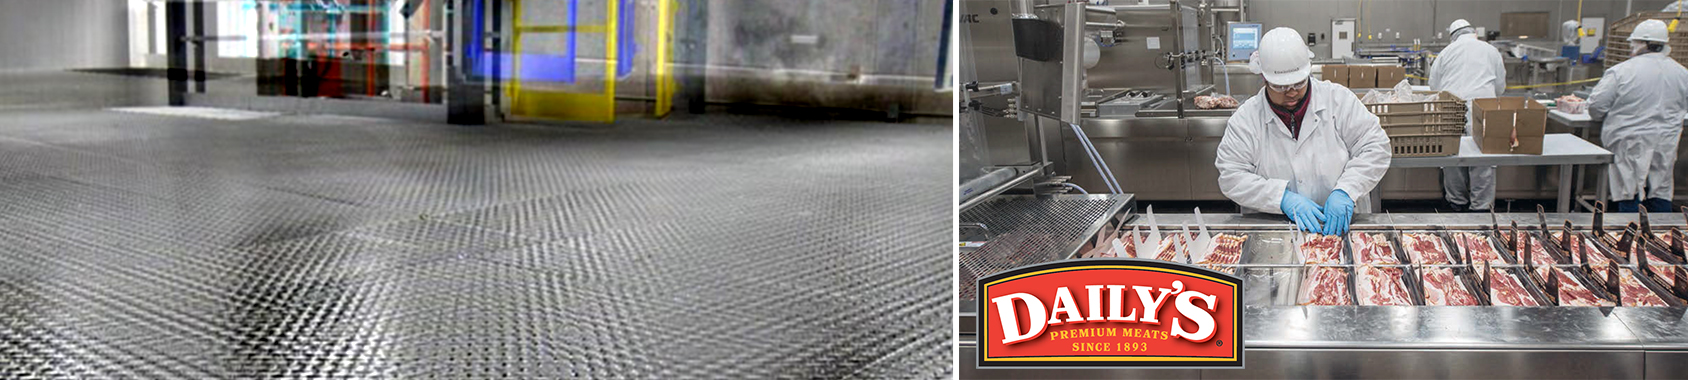
Daily's Premium Meats
Project location: Salt Lake City, Utah
Daily's Premium Meats has been operating since 1893 and provides its customers with only the most select processed meat products. They have been referred to as "The Bacon Specialists," with a complete offering of hickory smoked hams, sausage links,patties as well as raw and precooked bacon.
Storage Solutions to Help Bring Home the Bacon
Daily's Meats opening in Salt Lake City and needed to get their building ready for max production, this meant ensuring all the floor space in their facility was being utilized to its full advantage.
More capacity without expanding the footprint
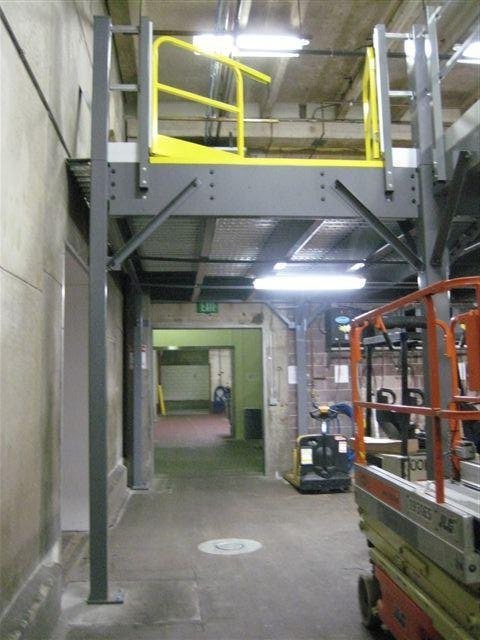
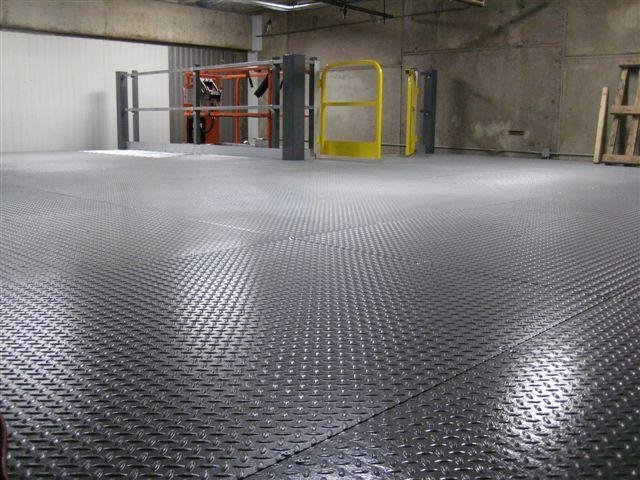
Daily’s Premium Meats needed additional usable space while keeping the production floor below available for daily operations. The mezzanine turns unused building height into practical capacity inside the existing Salt Lake City facility.
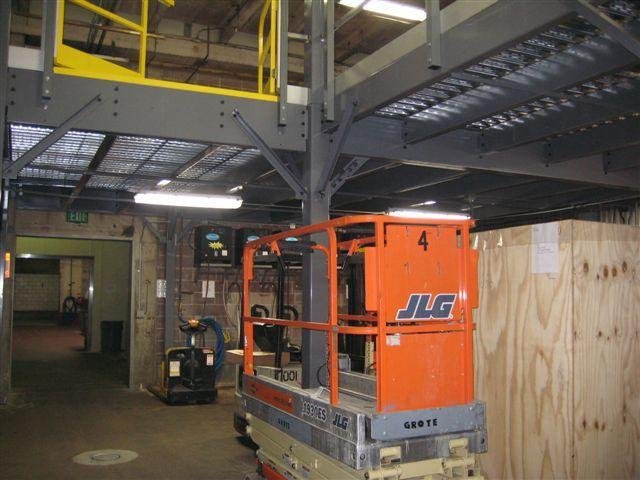
The installed structure coordinates the elevated platform, open-grid deck, guardrails and support columns around the existing equipment and traffic paths.
A mezzanine that puts unused height to work
For the Salt Lake City facility, the project focused on gaining usable space without giving up the production floor below. A structural mezzanine creates an elevated work or storage level inside the existing building envelope, allowing the operation to use vertical cube that would otherwise remain empty.
The layout had to fit the facility rather than forcing the facility to fit a standard platform. Column placement, stair access, guardrail and clear working space below the deck are all part of making the added level practical for everyday use. The finished structure gives Daily’s Premium Meats additional capacity while keeping the lower level available for the work already moving through the building.
This project is a useful example of how a mezzanine can support growth when expansion outside the building is not the best first option. By adding a second level within the existing footprint, the customer gains organized space and a more efficient path for future changes.
Explore the completed project
View the full installation gallery. Select any photo to enlarge it.
Get a quote for a project like this.
Show us your space, goals and timing. A Jorgenson specialist will help plan the right equipment, delivery and installation.
