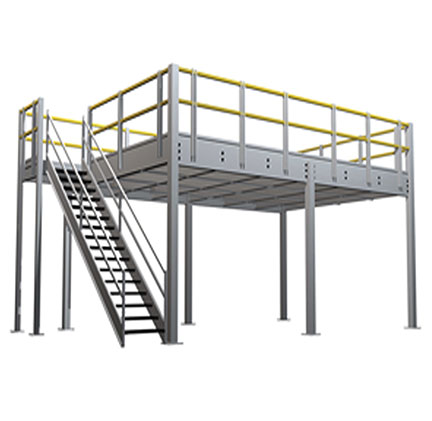


Levolor Project | Jorgenson Material Handling
Levolor
Project location: Ogden, Utah
Levolor is one of the longest serving and most reputable window blind manufacturers in the home industry, the company offers a wide variety of stock and custom blinds sold in stores nationwide.
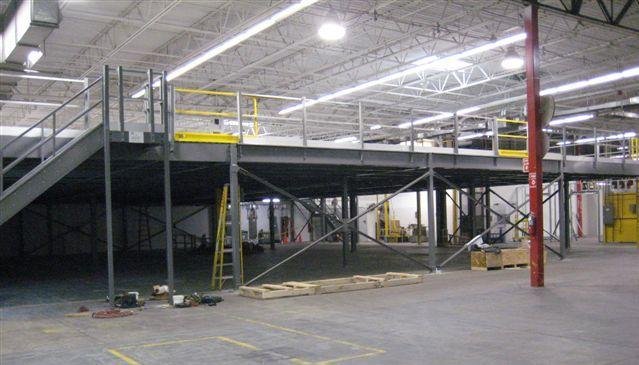
Creating a second level inside the existing plant
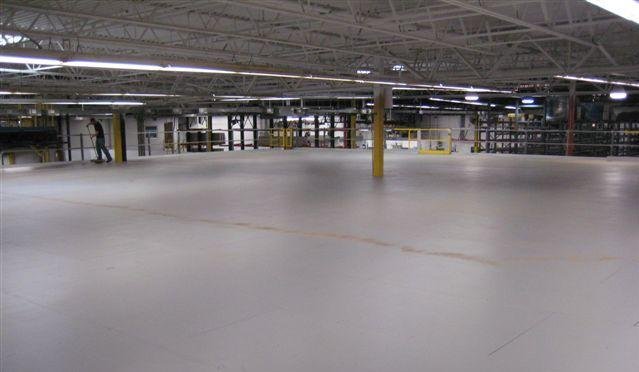
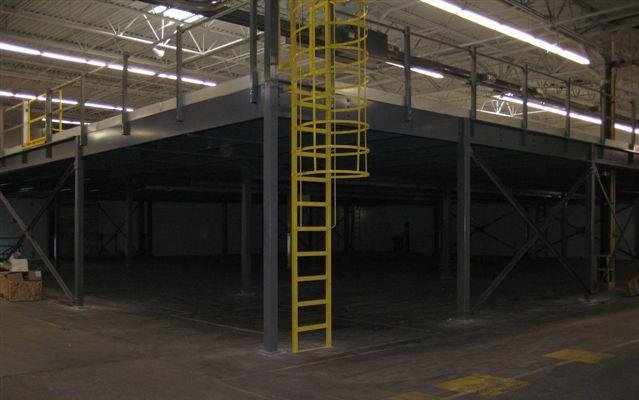
The Levolor project in Ogden, Utah used a structural mezzanine to create usable square footage above the existing floor. Instead of expanding the exterior of the building, the solution captured open vertical space inside the plant and preserved working room at ground level.
Project details
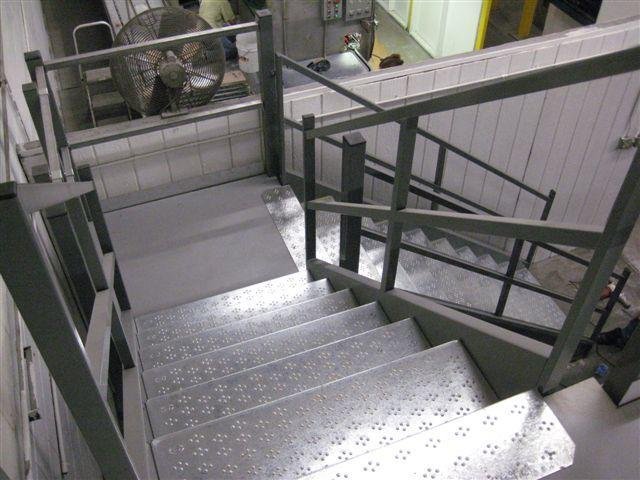
The installation combines the elevated deck with columns, stairs, guardrail and access points as one coordinated system. Those details matter in a working facility: the platform must support its intended use while maintaining clear movement below and providing a practical route for employees to reach the upper level.
For a manufacturer managing changing production and storage demands, an interior mezzanine provides flexibility that a single-level layout cannot. The finished platform adds capacity within the current footprint and gives the operation a defined area that can support storage, work activity or future process changes.
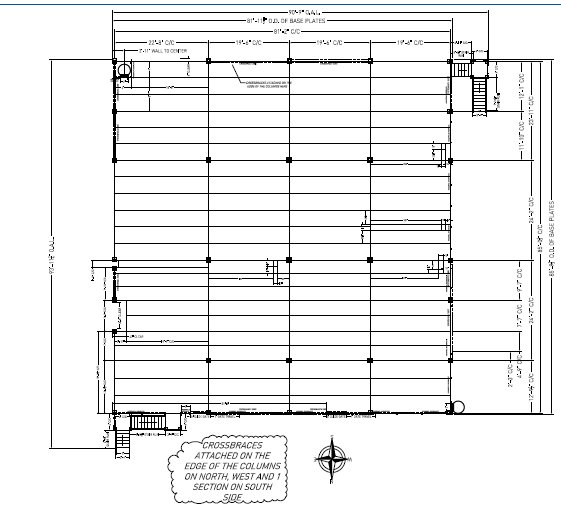
See how the system was planned
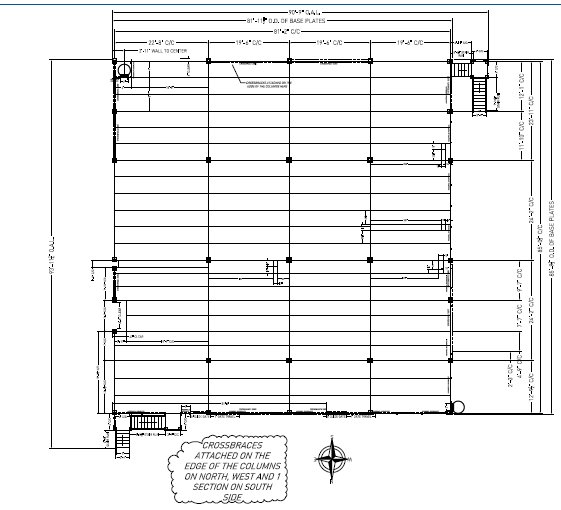
These drawings document the layout or engineering behind the finished installation. Select a plan to view the full-size document.
Explore the completed project
View the full installation gallery. Select any photo to enlarge it.
Get a quote for a project like this.
Show us your space, goals and timing. A Jorgenson specialist will help plan the right equipment, delivery and installation.
