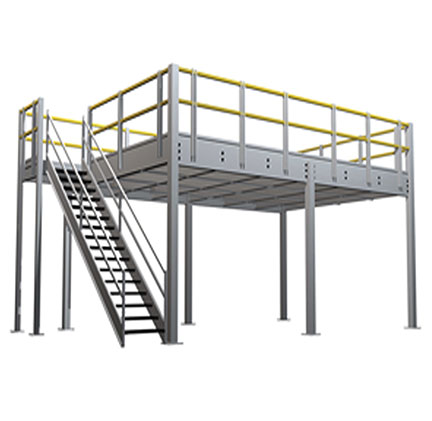


Multi-level shelving
Shelving-supported catwalk, high-rise or deck-over systems that use the full building cube before costly floor-space expansion.

Is this the right storage system?
Best fit
High-SKU parts and distribution operations with sufficient clear height, constrained floor area and enough volume to justify an engineered multi-level project.
How to decide
Multi-level shelving is a facility system involving structure, egress, loading and seismic review. For a smaller relocatable two-level cabinet project, compare Stack & Store.
Jorgenson turns those requirements into a practical configuration, layout, delivered price and installation scope.
What matters before you specify it.
- Rousseau identifies three layouts: catwalk shelving, high-rise shelving and deck-over shelving.
- Traditional shelving, Mini-Racking and shelving with modular drawers can support different inventory zones.
- Shelving-supported platforms can be more economical than a separate post-and-beam mezzanine.
- Projects require evaluation of level loads, bracing, seismic conditions and building obstructions.
- Stairs, handrails, railings and floors are coordinated as part of the complete installed layout.
- System planning maximizes usable height, width and depth rather than adding floor area.
Product details are based on Rousseau’s official product information. View the official Multi-level shelving page →
From product selection to a working installation.
- 01Define the needReview inventory, workflow, dimensions, capacity and access requirements.
- 02Configure the systemSelect the right sizes, components, accessories, finishes and layout.
- 03Quote and coordinateConfirm scope, pricing, lead times, delivery and installation requirements.
- 04Install with confidenceCoordinate delivery and professional installation for a finished solution.
Get a configuration and free quote for Multi-level shelving.
Share your dimensions, inventory, workflow or project goals. A Jorgenson planning specialist will help identify the right next step.
