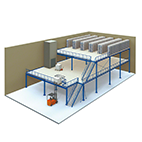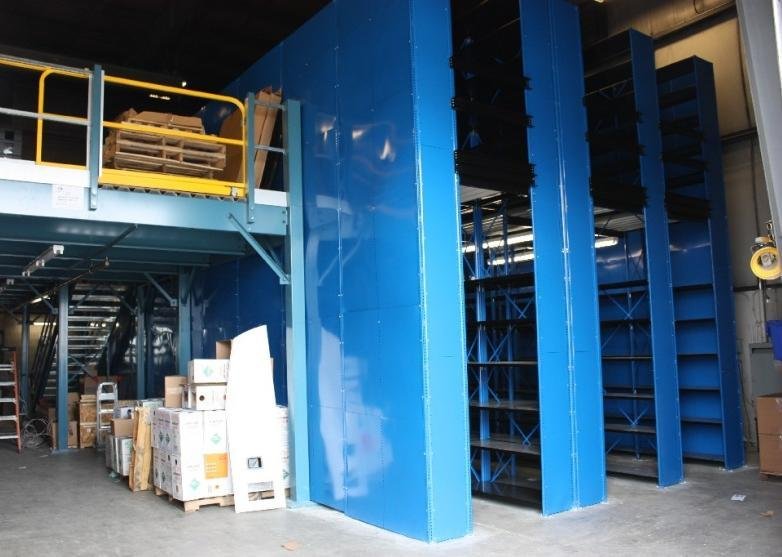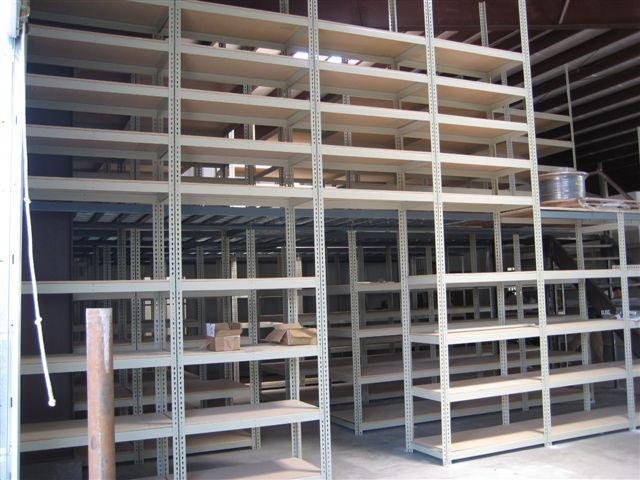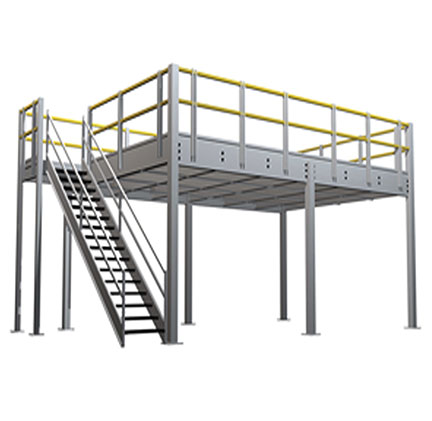


Where Freestanding mezzanines is used
Elevated storage, production platforms, equipment access, work areas and multi-level material handling systems.
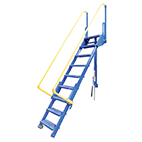
Penco stairs offer the flexibility of four height ranges to adhere to most two level installations. Stairs are equipped with 32-1/16" wide slip-resistant treads to facilitate safety. Handrail is crafted from solid steel tubing, and finished in yellow.
Penco stairs offer the flexibility of four height ranges to adhere to most two level installations. Stairs are equipped with 32-1/16" wide slip-resistant treads to facilitate safety. Handrail is crafted from solid steel tubing, and finished in yellow.
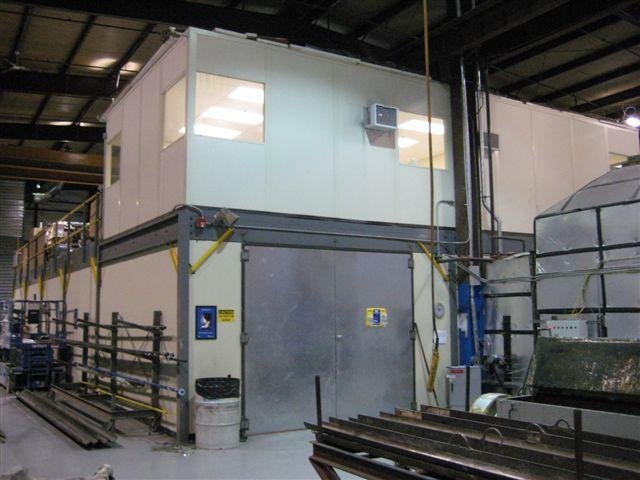 Completed projectsMezzanine ProjectsView projects →
Add usable floor area without expanding the building. Jorgenson helps evaluate the equipment around the material being stored, the available footprint, daily access and the way the system will be used.
Structure, column spacing and clear height drive the design. Stairs, gates, railing and code requirements belong in the first plan. Coordinate engineering, delivery and installation as one project. We can coordinate product selection, layout, delivery and professional installation as one complete project.
Elevated storage, production platforms, equipment access, work areas and multi-level material handling systems.
Inspect stairs, rails, gates, decking, columns, connections and anchors. Address damage, corrosion or unauthorized changes through a qualified professional.
Review nearby solutions in this product family or ask a specialist which configuration fits your project.
These resources support the decision. Your project plan and quote remain the next step.
These answers provide a starting point. Final equipment, capacity, layout and installation requirements must be confirmed for the specific facility and application.
A mezzanine can add usable floor area when a facility has sufficient clear height and the operation would benefit from separating storage, offices or work processes vertically.
Requirements vary by city and project. Equipment height, seismic design, egress, stairs, guards, fire protection, accessibility and building modifications can trigger permits or engineering. The local authority makes the final determination.
Correct installation affects alignment, anchoring, capacity and safe operation. Experienced crews follow approved drawings, identify field conflicts and coordinate the work around the facility.
Share the application, dimensions, quantities or timing you know. A specialist will follow up to help define the right solution and quote.
Tell us about your interest in Freestanding mezzanines. Our material handling team will follow up.
Contact our team and we will help source the right equipment for your application.
Contact a Specialist